Desk note
Conventional Steel Building vs PEB: A 4,000 Sq Ft Procurement Post-Mortem (and Why We Nearly Signed the Cheapest Quote)
It was a March 2024 evening, and I was staring at three quote emails from three different suppliers, trying to work out on a single Excel sheet whether we could push our warehouse expansion budget down by 18%.
I'm the office administrator for a ~180-person professional services company. I manage roughly $250K annually across 9 vendors—anything from office supplies to equipment maintenance lands on my desk. In early 2024, leadership decided to convert the empty lot we'd leased next door into a ~4,000 sq ft steel-framed storage building. Mostly equipment, archives, and seasonal materials.
That was my first steel building procurement.
I'd never handled anything like it. Warehouses, factories, modular offices—in my world, those all fell under the umbrella of 'engineering stuff.' But we didn't have an engineering procurement role, so it landed on me.
Information Gathering: Local Builders and PEB Suppliers
I first contacted three local conventional steel builders, and found two PEB (pre-engineered building) suppliers through an industry directory.
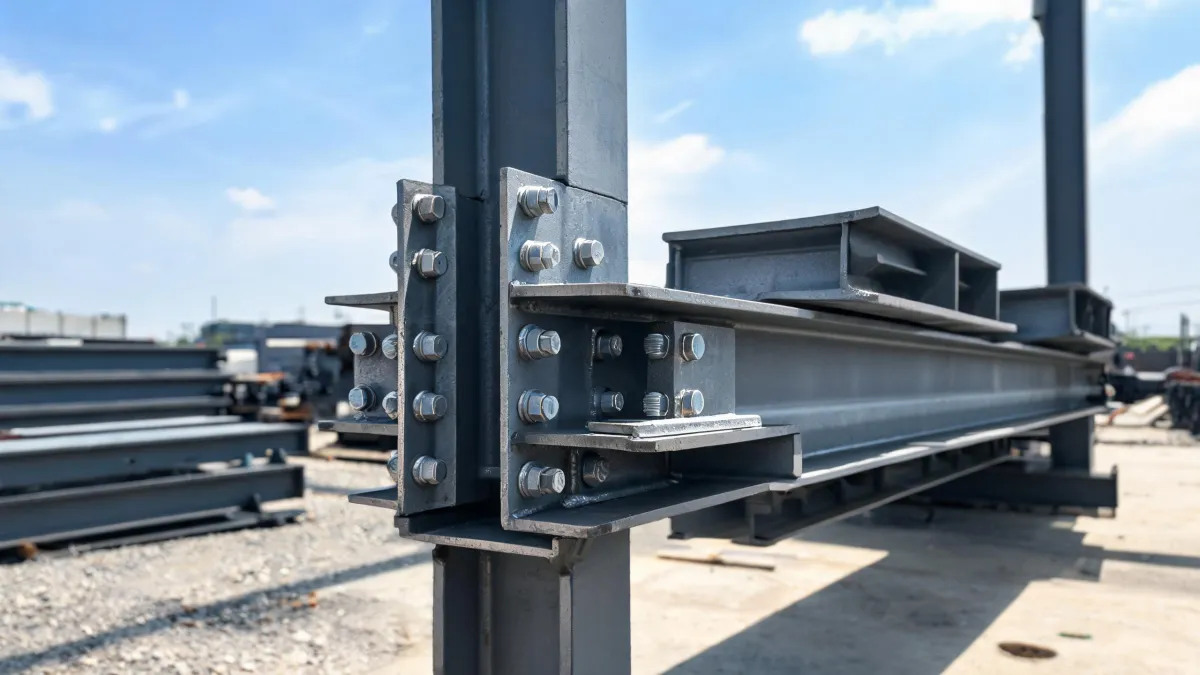
Honestly, I didn't understand the difference between conventional steel buildings and pre-engineered ones at the time. I assumed it was just naming. It isn't. The design logic, material utilization, and on-site assembly are pretty different. Conventional steel gets cut, welded, and assembled on site. PEB gets prefabricated in a factory and bolted together on site. For a 4,000 sq ft footprint, PEB usually comes out ahead—provided your design doesn't change back and forth. Per the Metal Building Manufacturers Association (MBMA), the structural system of a pre-engineered building is designed in the factory before any fabrication starts. That's exactly why it saves time—and why design changes get expensive fast.
If I remember correctly, the local quotes came in between $45 and $65 per square foot, with lead times of 16 to 20 weeks. That number was about 20% over budget. Finance's response: 'Look into overseas sourcing—we hear peers are doing it.'
So I started researching China sourcing for steel structures.
The Quote That Promised Everything
While searching, I connected with a trading company on a B2B platform. Their reply was refreshingly direct: design, manufacturing, shipping, installation guidance, permit support, all bundled. Price came in 18% below the lowest local quote, with a '12 to 14 weeks' lead time.
I'll admit it—I was tempted. 18% at our scale means two full pallet racking systems plus a year of maintenance. I forwarded the quote to finance, and they replied 'looks good,' which is basically their version of approval.
But I had one question: how does the permit step work?
Steel buildings require stamped structural drawings for permitting—this is a general structural documentation requirement under the International Building Code (IBC). I wrote back asking how they'd handle it. Their reply: 'We provide full drawings. Engineer stamping is no problem.'
I asked: 'Do you have your own licensed structural engineer?'
'We work with many engineers.'
I asked: 'Can you share one project where your stamped drawings actually passed a U.S. state permit review?'
They went quiet for about two days. Then: 'Most clients find a local engineer themselves.'
In that instant, I understood: their 'all-in-one service' came with a precondition—the hardest step gets handed back to you.
The Turning Point: A Vendor Who Said 'We Don't Do Engineering'
That same week, I reached out to the supplier-matching team at Steelmaster Buildings. My expectations were low. Every trading company before them had promised the moon, so I assumed every procurement service would speak the same language.
But the first reply from Steelmaster Buildings sourcing was different. They said, roughly: we match Chinese structural steel suppliers and support bulk procurement. We don't do engineering design ourselves. If your project needs structural stamping or local permit support, we'll match you with manufacturers who've handled it before—but the responsibility for the stamp and permit remains with your licensed engineer and local approving authority.
Translation: 'We don't do engineering stamping or permit approval.'
A month earlier, I might have written them off for not being 'full-service' enough. But after being walked around in circles by that trading company, the candor felt like solid ground. Being willing to say 'this isn't ours' means they know which parts of the job require professional specialization. So we asked them for a supplier match list based on our spec—they came back with 4 modular steel structure building manufacturers who'd done North American projects.
The Decision: Two Options
In the end, it came down to two paths:
Option A was a local conventional steel builder. Highest quote, but promised end-to-end from design to permit—they had their own licensed engineer and had completed at least 40 projects at a similar scale.
Option B was a Chinese PEB building manufacturer matched through Steelmaster Buildings wholesale sourcing, plus a local structural engineering firm, plus a U.S.-based field installation contractor. The supply chain split into three segments, roughly 15% cheaper, and I'd have to coordinate all three parties myself.
I went back and forth between them for two solid weeks.
The spreadsheet said Option A cost 15% more but had lower coordination overhead. Option B saved 15% but demanded more of my time and added cross-timezone communication risk. My gut leaned toward Option A—I didn't want to play three-way coordinator on my first-ever steel building project. But the budget was real, and so was the pressure from finance.
What finally tipped me was a local structural engineer. I got an introduction through a local engineering firm we'd worked with, and booked a 30-minute call. I asked one question: 'If we go with Option B, what's the worst-case scenario?'
His answer: 'The worst case is the manufacturer changes the design without telling you. By the time you get the drawings, the beam connections don't match the version you originally reviewed. It's fixable, but the rework cost and time will eat most of that 15% you saved.'
That's when it clicked. Option B's risk wasn't about price—it was about process control. If I could pin down the process—lock the design version, define a change-approval workflow, agree on key deliverables at each milestone—Option B was workable.
We went with Option B.
The Outcome
The project broke ground in September 2024 and wrapped in November. Permitting took about two extra weeks, mostly because the local approving authority wanted a supplementary wind load calculation. Actual total cost came in roughly 13% below the lowest local quote—a bit less than the 15% I'd originally modeled, because we added a field technical service midway through: the installer found two anchor bolt locations that didn't match the drawings, so the manufacturer sent a technician on-site to verify.
But more importantly, no nasty surprises that cost us money and time. Not one moment where 'that's not our scope' came up mid-project—because every responsible party was written down from day one.
Post-Mortem
Looking back, three lessons stick:
- Vendors who admit their boundaries are more trustworthy. The one that said 'we don't do structural stamping' turned out to be the most disciplined operator. Conversely, the trading company that said 'we do everything' couldn't backstop the one step that mattered most. Professional specialization isn't a defect. It's honesty.
- The cheapest quote isn't always the cheapest option. That over-promising trading company had the lowest number on paper, but factor in hidden coordination costs and risk costs, and it stops being cheap. The real comparison is total cost—sounds like a cliché, I know, but in the middle of procurement, you'd be surprised how easily you get pulled in by a big number.
- Permits and code compliance don't skip steps. I almost cut the engineer's review to save schedule time. In hindsight, those two extra weeks of wind load documentation were exactly what kept the project clean.
Where This Applies—and Where It Doesn't
This worked for our situation: a mid-size company of ~180 people, owned land, tight budget, first-time steel building project. If you're a larger company with a dedicated engineering procurement role, or your project exceeds 10,000 sq ft, my decision criteria might not apply. At larger scale, coordination cost becomes a bigger share of the pie—and maybe the right move is to flip and pick the 'full-service' option to absorb the general contractor risk.
Also, permit processes vary enormously by state. What I described is only based on our local experience.
If you're running a similar procurement, my advice is to ask every vendor three questions first: What do you do? What don't you do? Who stamped the drawings on your last similar project? The answers to those three might be more useful than the quote itself.

I’m Jane Smith, a senior content writer with over 15 years of experience in the packaging and printing industry. I specialize in writing about the latest trends, technologies, and best practices in packaging design, sustainability, and printing techniques. My goal is to help businesses understand complex printing processes and design solutions that enhance both product packaging and brand visibility.