Independent China sourcing and procurement desk Procurement Path Downloads Contact Desk
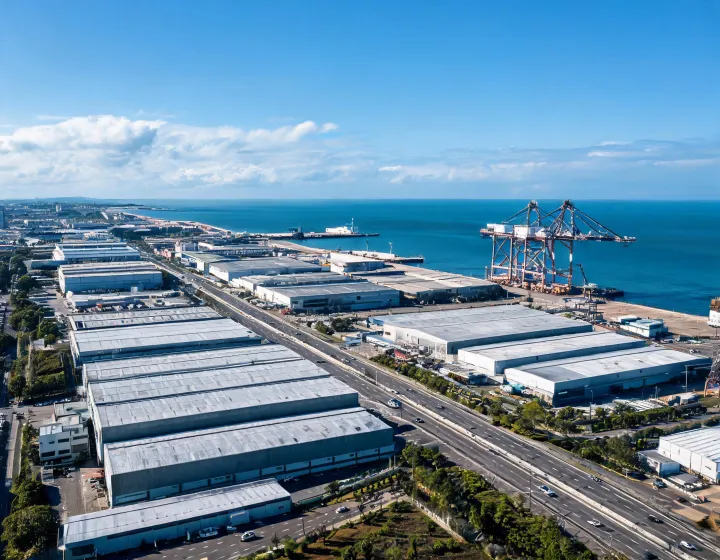
Aerial of industrial yards and a coastal port where steel halls are erected

Steel Building Sourcing by Site Conditions and Use

Each portal frame comparison starts with site-specific wind, ground snow and seismic inputs. The sector pages below keep the building use next to the load that actually moves the steel weight.

Open the region notes

Region notes for the same two building families

Pre-Engineered Steel Buildings and Steel Warehouses, Workshops and Hangars ship into more than one code family. These tabs are intake checklists. They are not approvals under IBC, Eurocode 3 or any national annex.

ASCE 7 style loads, then the frame

Regional examples on this page are planning prompts, not records of completed Steelmaster Buildings projects. A destination-country engineer must identify the governing loads, codes and permit route for each site.

Snow is easy to drop on a southern site and expensive to forget on a northern roof. Ground snow load stays on the questionnaire even when the buyer expects a zero. Seismic design category is written in the code’s own terms rather than a single worldwide PGA.

Eurocode geometry without a blanket CE claim

European execution, where the contract requires it, is discussed as EN 1090 execution class plus EN 1993 member checks. Steelmaster Buildings does not print an EXC badge on the homepage because the class is a project decision. Secondary cold-formed steel (CFS) purlins may carry a galvanized coating mass such as Z275, while the main frame is painted carbon steel with a documented surface preparation.

EN 14509 can be referenced for a self-supporting insulated panel when that product is in the wall. The reference does not extend to the portal joint or the door. Thermal bridge details at the eave are drawn because a low U-value on the panel core can be lost at an uninsulated angle.

Heat, dust and a real foundation interface

Desert and coastal yards punish a coating chosen for a mild inland shop. The intake asks for distance to salt water and for process fumes inside a workshop. Intumescent coating is priced when the fire strategy names a steel temperature and a duration; it is not added as a default paint.

Container routes matter. A bolted frame with a container loading plan can clear a port that refuses a fully welded rafter. The site still needs a slab level within the tolerance on the anchor drawing. Camps that ask for a relocatable building (RB) are scoped separately from a permanent hall: repeated moves do not cancel the fire and occupancy rules of the place it stands.

Typhoon speed and teaching-bay panels

Western Pacific briefs often combine a high wind speed with a teaching or light industrial bay. For a teaching building, confirm the wall assembly against the brief for fire, acoustic and thermal performance. The desk still wants the seismic input and the floor live load before calling the bay light. Light-gauge steel (LGS) wall studs, when used inside a PEB shell, are a separate member family from the portal rafter.

Packing for island sites assumes the discharge crane may be smaller than the fabrication-yard crane. Piece weight is capped on the packing sheet. MEP preinstallation is limited to hangers that were coordinated; a late air-handler weight on a purlin is a revision, not a field notch.
Brief fields to check before supplier comparison

We ask suppliers to distinguish Q355 or S355 main framing, cold-formed purlins, coating systems and connection methods in their proposals. Each quoted standard or certificate is checked against the actual fabricator and project scope.

Method trade-offs written as two sides

Volumetric modules versus a panelized portal hall

Volumetric modular construction finishes more of the room in the factory and then fights road height, lifting point capacity and the module width. A panelized pre-engineered building (PEB) ships denser, accepts a wider clear span, and leaves more fit-up, alignment and weather risk on the slab. We source quotations for panelized steel halls from independent suppliers. A volumetric dormitory is a different product family and is not forced into a hangar brief to make one purchase order.

EPS and PIR cores versus rock wool

A warehouse brief should name dock layout, clear span, mezzanine reactions and any crane runway. These inputs let our procurement team request comparable proposals without treating a catalogue rendering as an engineered design.

Welded rafters versus bolted knock-down

A welded frame leaves the shop with the haunch already made and occupies more deck space. A bolted frame needs a torque record and a match of hole groups, and it packs into a container loading plan that a remote site can actually unload. Neither side is the stiff one in the abstract. The moment-resisting frame is whatever the calculation says after the connection type is chosen. R-value of the roof build-up is unaffected by that choice and should not be used as a reason to weld.

Galvanized secondary steel versus a painted main frame

Purlins and girts in a galvanized coating such as Z275 suit wet air if the cut edge is repaired. Painted plate rafters accept a project colour and a maintenance cycle, and the specification must name the blast and the dry film. Using the coil certificate to describe the welded haunch overstates the protection. Intumescent coating, if required, is a third layer with its own thickness checks, not a substitute for the galvanizing decision.

Temporary classification versus a permanent permit

A relocatable workshop can move, and a permanent modular construction (PMC) occupancy usually cannot skip the full code path. Calling a hall temporary does not remove wind load, egress or accessibility duties the authority still applies. The opposite error is to assume that a short deployment and a permanent civic building share a design service life and then miss the shipping window. The intake asks for the intended years on site and the permit class in the same box.

Three limits sit under the bars. Clear span and door openings both affect hangar stability checks. Panel U-values must come from a defined assembly with stated calculation conditions. ISO 9001 remains a management-system certificate and does not stamp the frame.

Tell the desk which climate column this hall sits in

Name the country, the code family you expect the engineer of record to use, the clear span, the door or crane, and whether the wall is foam or mineral wool. A sketch with those five items moves faster than a rendering with none of them.

Fire, energy and corrosion decisions depend on the full wall assembly, junctions, openings and exposure. We coordinate the evidence request and comparison; the chosen supplier and qualified designer establish the final specification.