Pre-Engineered Steel Buildings for China Sourcing
Cards below come from the live catalogue. Open a card to send span, loads and destination with the inquiry. There is no separate product page.
Discuss Your Project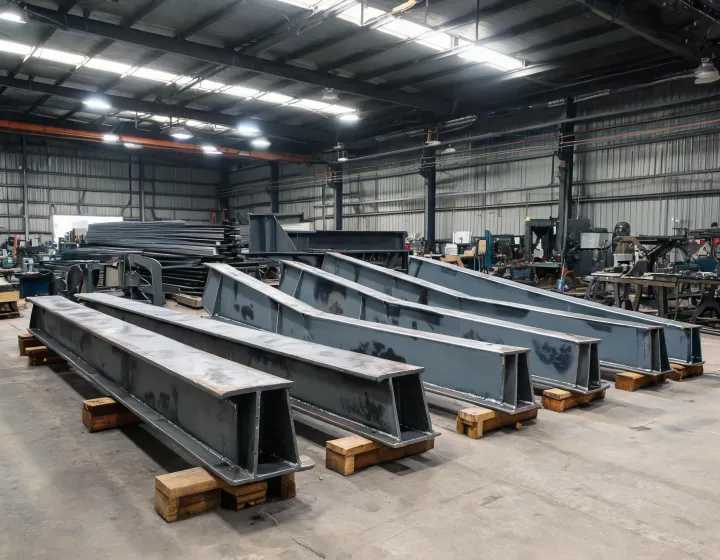
Cards below come from the live catalogue. Open a card to send span, loads and destination with the inquiry. There is no separate product page.
Discuss Your Project
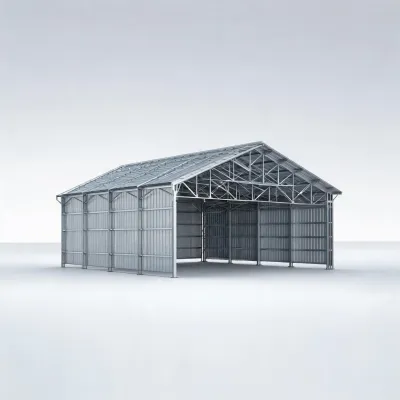
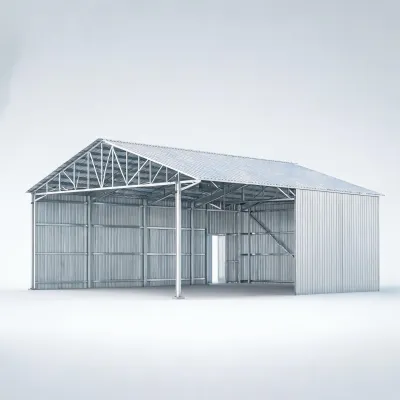
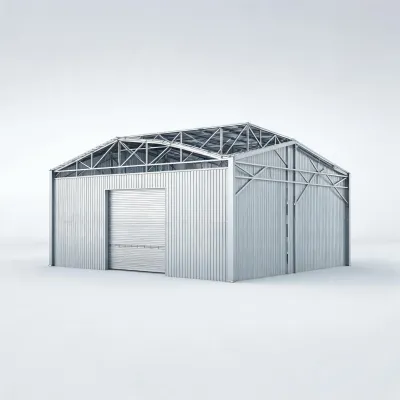
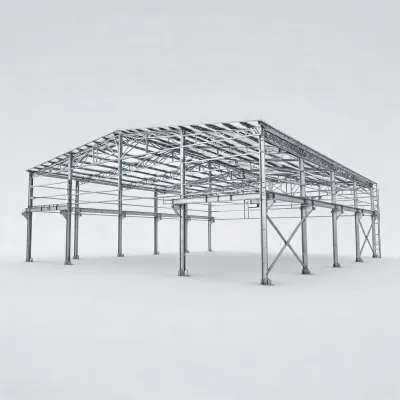
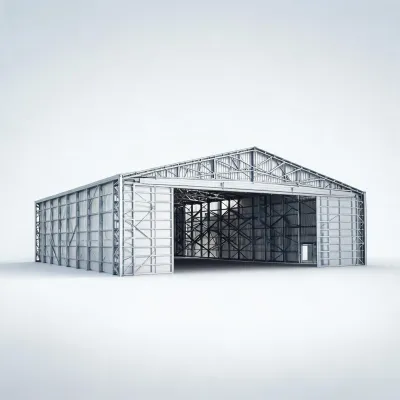
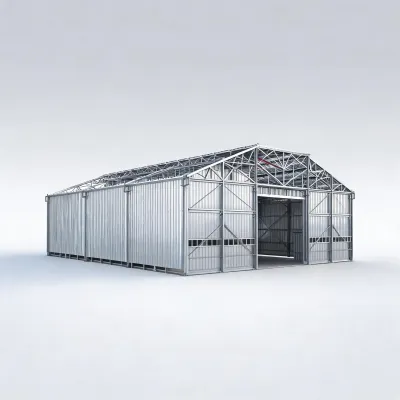
Each card is a catalogue name from the live list, not a finished calculation. When you open the inquiry, repeat the destination country, the clear span you need, the design wind speed, the ground snow load and the seismic design category. A portal frame in Q355 or S355 is the usual main-member grade on Pre-Engineered Steel Buildings. Warehouses, workshops and hangars on the second family still need the crane hook or the door height before the shop date is discussed.
Wall build-ups are not printed on the card because the core changes the weight and the fire strategy. Say whether you are comparing an EPS sandwich panel, a PIR sandwich panel or a rock wool sandwich panel, and whether a fire resistance rating in minutes has already been set for the whole wall, including joints. A U-value between 0.25 and 0.60 W/m²·K is a calculation target for a defined build-up, not a property of the photo.
Purlin and girt spacing, lifting points and the foundation interface are settled after the freeze, not from the thumbnail. Bolted members follow a container loading plan; welded shipping pieces need a crane that matches the piece weight. Any supplier ISO 9001 certificate must be verified for its named entity and scope; it does not approve the frame. If the card name is unfamiliar, send the duty (warehouse, hangar, teaching bay or workshop) in the note and the desk will map it.