Independent China sourcing and procurement desk Procurement Path Downloads Contact Desk

Pre-Engineered Steel Buildings Sourcing from China

Our independent China procurement desk collects the site wind, snow, seismic, crane and foundation criteria before asking suppliers to quote. Candidate suppliers and the project engineer establish the design basis; we compare their assumptions, documents, inspection scope and export plan on the same revision.

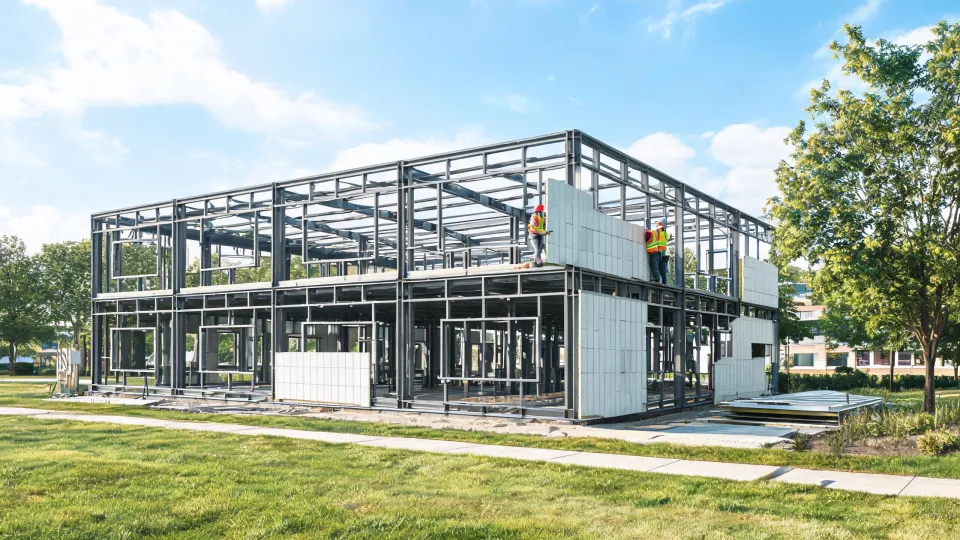
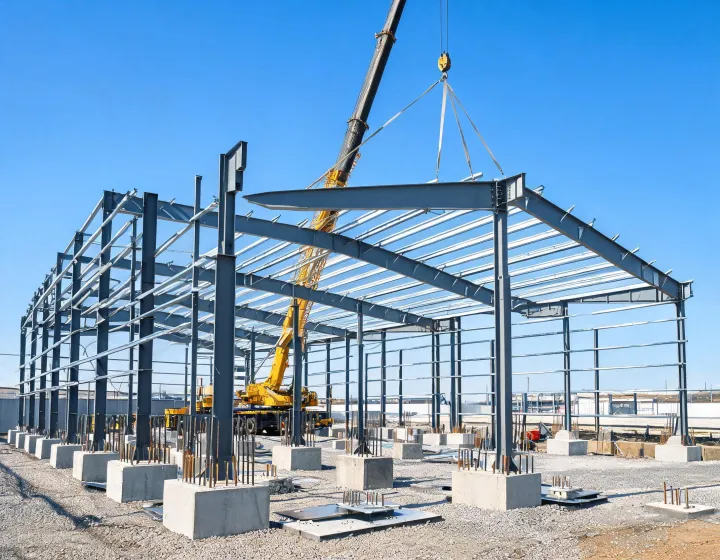
Portal frame warehouse erection with a mobile crane and visible base plates

Building systems on the current list

Two catalogue families are offered. Spans, panel cores and crane beams are project inputs, not a fixed kit.

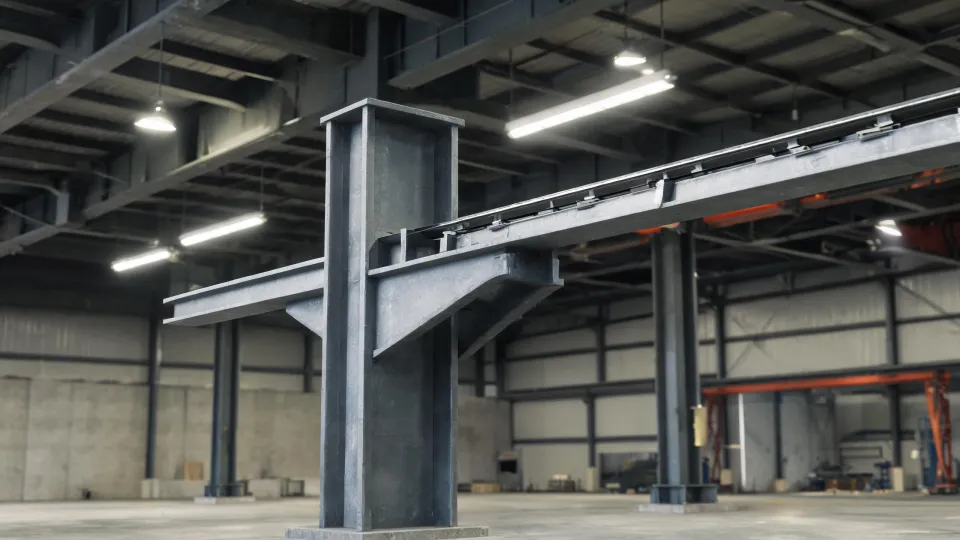
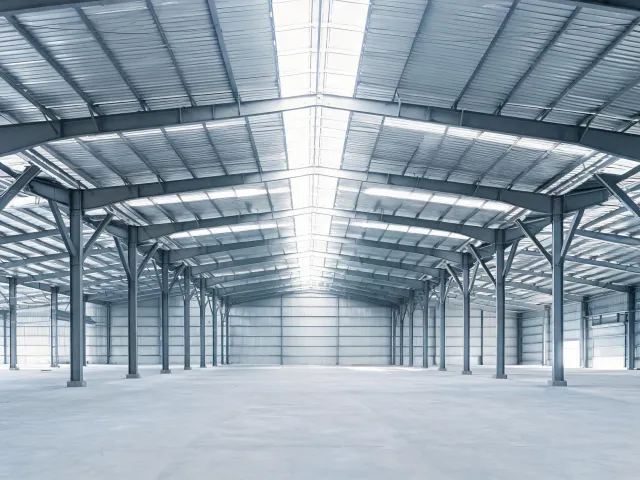
Tapered portal frame bay inside a clear-span industrial hall

Pre-Engineered Steel Buildings

Portal frame bays in Q355 or S355, with purlin and girt spacing set after the collateral load and the bay width are confirmed. For a logistics hall, compare transport lengths and splice locations before freezing the frame model.

  • Main frame grade recorded as Q355 or S355
  • Design wind speed entered in m/s for the site
Open building systems
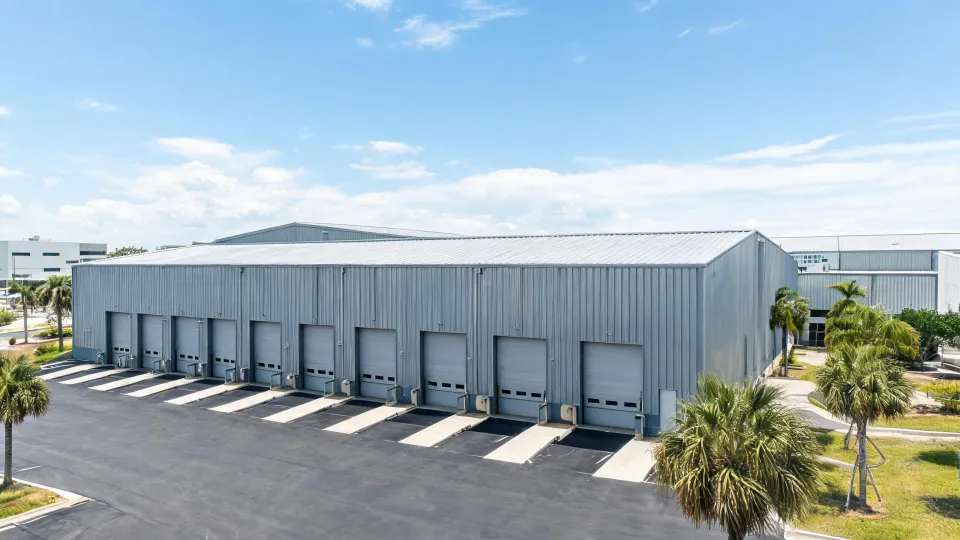
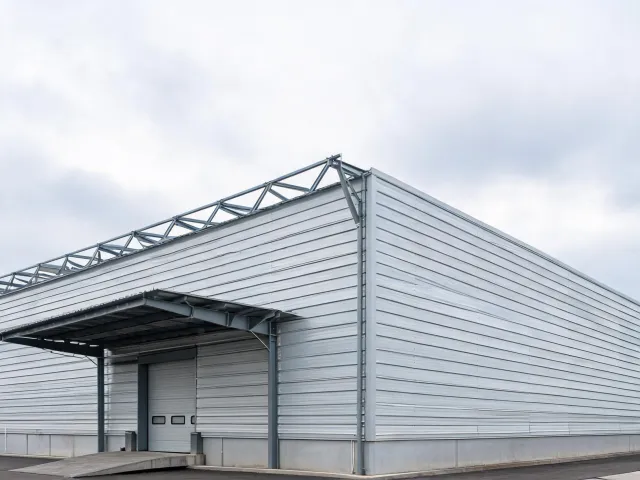
Steel warehouse with insulated wall panels and a dock canopy

Steel Warehouses and Workshops

Warehouse and workshop frames carry dock levels, mezzanine reactions and, where specified, a crane runway. Wall panels are quoted as EPS sandwich panel, PIR sandwich panel or rock wool sandwich panel after the fire strategy names the tested assembly, not a bare core label.

  • Wall panel thickness and core specified for each project
  • U-value target calculated for the project energy rule
Open building systems
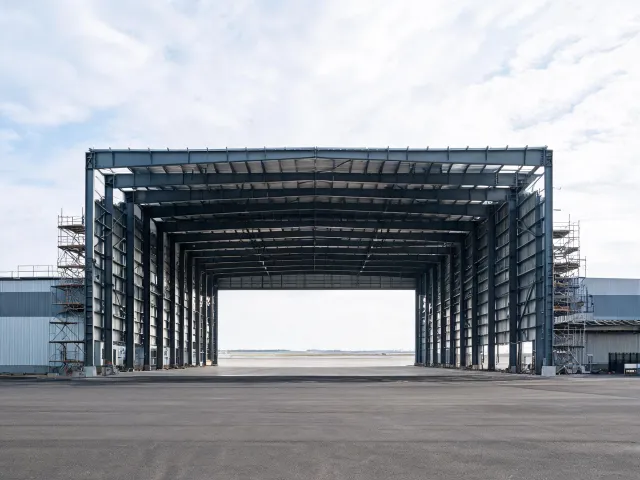
Steel aircraft hangar frame with a tall door opening

Workshops and Hangars

For a warehouse or workshop comparison, each candidate receives the same drawing revision and scope schedule. We mark exclusions around crane runway loads, cladding, foundations and site installation so the buyer can compare the supplied systems on equal terms.

  • Clear span reviewed against door openings, bracing and transport limits
  • Door and crane data required before shop release
Read sector notes
Step 1 Shared buyer brief
Step 2 Supplier shortlist
Step 3 Quote comparison
Step 4 Inspection plan

These four labels show the procurement sequence. Each stage produces a request-specific record for review; they are not historical delivery or performance figures.

Illustrative sourcing briefs with four comparison fields

Each card keeps building type, country, quantity and delivery scope in one row so a rendering is not treated as a completed handover.

Logistics warehouse frame with dock doors and purlin lines

Logistics warehouse

Example coastal warehouse brief

Building type
Portal frame warehouse
Country
United States, coastal exposure
Quantity
4,800 m² single storey
Delivery scope
Design basis, fabrication record, packing list, erection sequence

For a coastal warehouse brief, the wind exposure, dock layout, clear span and coating category must be shared with every candidate supplier. We request separate prices for framing, cladding, loading and installation scope so a buyer sees exclusions before comparing totals.

Hangar door jamb steel and roof beams during fit-up

Maintenance hangar

Clear-span door hall

Building type
Aircraft hangar steel structure
Country
Destination left open until the code path is named
Quantity
42 m clear span, door height on the brief
Delivery scope
Bolted knock-down frame, door interface, coating record

Where panel options differ, we compare EPS, PIR and rock wool against a project-specific fire and thermal brief. A core brochure alone cannot establish system fire resistance or local approval.

Steel teaching building frame with insulated wall panels

Teaching frame

15 m classroom bay

Building type
15 m steel structure teaching building
Country
Set when the education authority names the code
Quantity
One two-storey bar, 75 mm wall panels
Delivery scope
Frame, panel core choice, window thermal-bridge notes

A sourcing brief records intended use, span, bay count, destination, wind and snow criteria before any supplier comparison. Candidate fabricators then price against the same revision so a low quote cannot hide a missing crane load or foundation interface.

Workshop column with a crane beam seat plate

Crane workshop

Runway coordinated with the column

Building type
Workshop with overhead crane
Country
Industrial yard, exposure class on the brief
Quantity
10 t hook load on the runway brief
Delivery scope
Column bracket, runway beam, foundation interface

These four labels show the procurement sequence. Each stage produces a request-specific record for review; they are not historical delivery or performance figures.

Sectors that change the design basis

Logistics halls

Dock height, trailer apron and a clear span that keeps the portal frame outside the racking aisle.

Aircraft maintenance

Door envelope, tail clearance and wind on the open leaf before the hangar frame is nested.

Teaching buildings

A 15 m steel bay with a stated panel core, acoustic lining and a fire strategy for the whole wall.

Site workshops

Crane beams, welding bays and a corrosion system matched to coastal, desert or industrial air.

Sheets issued on request

Put the site loads on the inquiry before a price is treated as final

Include use, quantity, destination country, plan size, storeys, climate loads, interior scope, delivery window and the discharge port. A welded haunch keeps fit-up in the shop and uses more deck space; a bolted moment-resisting frame packs to a container loading plan and needs a torque record on site. Neither connection is the default. ISO 9001 does not replace a local structural permit, a sandwich-core brochure is not the fire resistance rating of the wall and openings, and a design wind speed from one country is not reused on the next site.

Discuss Your Project